
Few renovation moves transform a space like removing a wall. A cramped 1970s kitchen becomes an open-concept hub. Two small bedrooms merge into a proper primary suite. A retail unit sheds its dated partition maze and becomes a bright, flexible floor. But between the vision and the open space stands the actual work: cutting drywall, prying studs, breaking brick or block, managing the dust cloud, and hauling out a surprising tonnage of debris.
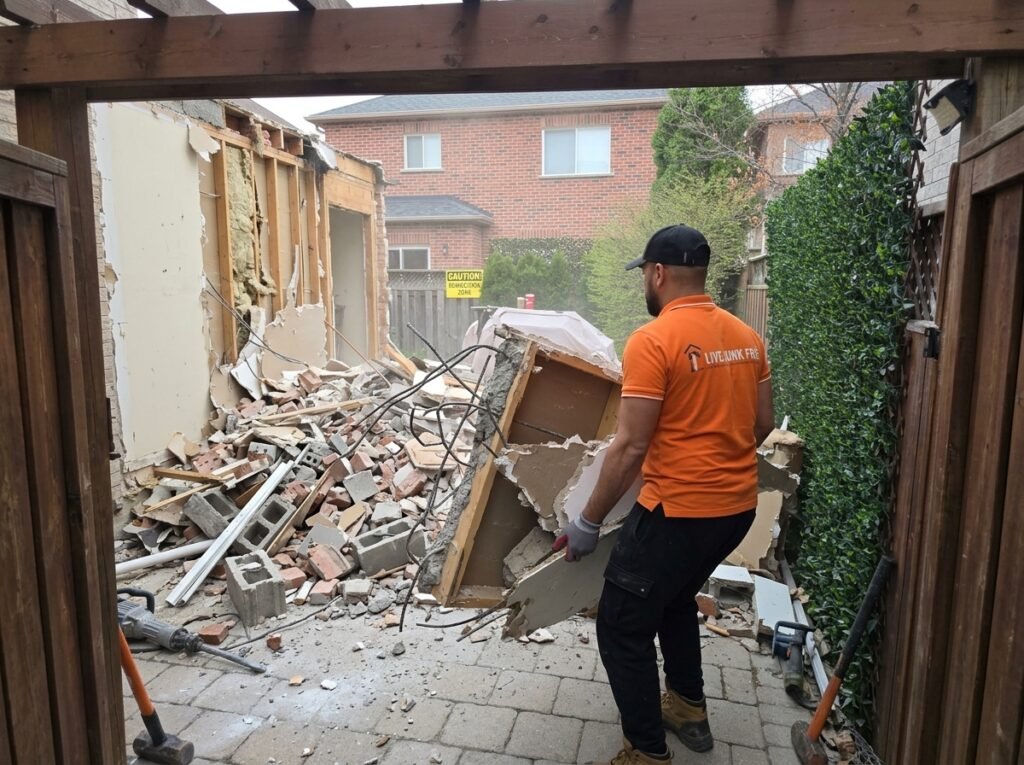
Our wall demolition crews handle that middle part completely. We take down interior partition walls, drywall and stud walls, brick and concrete block walls, and half-walls or bulkheads — using controlled, section-by-section methods with dust barriers protecting the rest of your home or business. When the wall is down, the same crew bags, bins, and hauls every scrap of debris, sweeps the site, and leaves you a clean opening ready for framing, flooring, or finishing. Homeowners, contractors, and business owners across the Greater Toronto Area start with a free quote and finish with the open space they pictured.
Renovations run on sequencing — and demolition is the step everything else waits behind. The framer can’t reframe, the electrician can’t rough-in, and the flooring can’t ship until the wall is gone and the site is clear. When your project timeline tightens, our crews can typically mobilize within days, with same-week bookings the norm rather than the exception.
We arrive with everything the job needs: reciprocating saws and pry bars for stud walls, sledges and demolition hammers for masonry, plastic sheeting and zip-wall barriers for dust containment, and floor protection for the rooms and hallways the debris travels through. Before any cutting starts, we help confirm what’s inside the wall — checking for wiring, plumbing, and ductwork so live services are safely handled or capped by the right trade first. Then the wall comes down cleanly, the debris goes out in bins and bags, and the space is broom-swept for the next trade.
Demolition pricing is quoted firmly upfront based on the wall’s construction, size, and the debris volume — never adjusted after the dust settles.
Renovation waiting on a wall?
Call us now at +1 647 922 5865 or book online at LiveJunkFree.ca.
Call answered in 1 minute.
Not all walls come down the same way. A drywall partition is a few hours of cutting and prying; a double-brick wall is dense, dusty, and measured in tonnes; a concrete block wall demands demolition hammers and a methodical top-down approach. The common thread is that every wall produces far more debris than people expect — and that debris is heavy, sharp, and unwelcome at the curb.
Live Junk Free performs selective, controlled demolition across all of these: interior stud and drywall partitions, plaster and lath walls in older homes, brick and masonry walls, concrete block walls, closet walls, half-walls, and kitchen pass-through openings. We work in occupied homes, active businesses, and gutted renovation sites alike, adapting containment and scheduling so life and work around the demolition can continue.
One important note we’re upfront about: if a wall is load-bearing, it can’t simply be knocked down — it needs an engineered beam plan and, in most municipalities, a permit. We’ll help you identify the signs, and where structural work is involved, we handle the demolition phase in coordination with your contractor or engineer rather than putting your home at risk. Honest scoping like this is exactly why contractors keep our number.
Every Wall Demolition Includes:
Same-Week Wall Demolition Available!
Teardown, bagging, hauling, and sweep-up quoted together — no separate junk bill
Zip-wall barriers, sealed doorways, and floor protection keep the mess in one room
Wiring, plumbing & ductwork identified before cutting, coordinated with your trades
Honest scoping, engineer & permit guidance — never a risky shortcut
Same-week slots and clean handoffs that keep your framer and electrician on track
Brick, block, concrete, plaster & stud walls — one crew for every construction type
A demolished wall is mostly recyclable material:
Older homes may contain hazardous materials like asbestos in plaster or insulation — if suspected, we’ll pause and point you to licensed testing before any disturbance.
pricing that’s settled before the first cut:
Whatever’s standing between you and your open floor plan:
Send photos of both sides, rough dimensions, and anything mounted on or near it — outlets, vents, radiators.
One fixed price covering containment, teardown, debris haul-away, and cleanup — with honest flags on anything structural.
Pick a same-week or project-timed slot; we coordinate with your contractor, electrician, or plumber as needed.
The crew contains, cuts, drops, hauls, and sweeps — handing you a clean opening ready for the next stage.
Closed-off kitchens, choppy hallways, and dated partition mazes turned into bright, open, renovation-ready spaces — browse real GTA wall removals completed by our crews.

With genuine containment, not just a dropcloth. We seal the work zone with plastic zip-wall barriers, close and mask doorways and vents, lay floor protection along the debris route, and bag material as it comes down. Most clients are surprised the rest of the home stays livable throughout.
Trustindex verifies that the original source of the review is Google. good communication and price can be estimated up front with pics. I would not hesitate to recommend them to others!Posted on GoogleTrustindex verifies that the original source of the review is Google. Fast, efficient and professional!Posted on GoogleTrustindex verifies that the original source of the review is Google. Great experience! Nav and his team are super professional, easy to communicate with and made booking a breeze. They were efficient, courteous and took away our soil that was left after a contracting project had wrapped. They also took our old tires, which was very nice of them and gave a new estimate on the spot. 100% recommend!!Posted on GoogleTrustindex verifies that the original source of the review is Google. They were fast, friendly, and efficient! 10/10 would work with again.Posted on GoogleTrustindex verifies that the original source of the review is Google. Exceptionally professional, punctual and fast. Called them, they were able comea and give me a quote in less than half an hour. The price was so good that it was a no-brainer to agree with them. And they took everything and left the place spotless, if anything they were kind enough to take a bit more as they felt a bit bad for me. What a blessing these people are. My honest prayers for you both and best wishes for your business.Posted on GoogleTrustindex verifies that the original source of the review is Google. Piano removal was done efficiently!Posted on GoogleTrustindex verifies that the original source of the review is Google. Nav and the team are great. Super fast to respond, very professional, and left the place spotless. They also had the most competitive pricing compared to others.Posted on GoogleTrustindex verifies that the original source of the review is Google. Live Junk Free came to remove a couch and recliner for me, we discovered they had bed bugs and were anxious to get rid of them. They even kindly moved the appointment for me with short notice when something came up. Very kind and efficient.Posted on GoogleTrustindex verifies that the original source of the review is Google. I'm writing this review after the third time using them and I have a 4th pick-up at a relative's I will hire them for soon. Since I keep re-using them, I'm obviously very satisfied. These guys are great, always on time as scheduled. They get things done quickly with no issues. Excellent work with reasonable prices. They would meet anyone's expectations in full. Thanks for all your help gents!Posted on GoogleTrustindex verifies that the original source of the review is Google. Great, quick service. Helped get rid of an upright piano.
Wall demolition can range from removing a simple drywall partition to opening up a load-bearing wall that requires structural support. Below are answers to common questions about wall removal costs, structural safety, hidden utilities, permits, debris removal, replacement beams, and DIY wall demolition.
You should not rely on appearance alone to determine whether a wall is load-bearing. The wall’s position, framing, joists, beams, roof structure, and the layout of the home all matter. A qualified contractor or structural professional can assess the wall before demolition.
For a suspected load-bearing wall, consulting a structural engineer is strongly recommended and may be required for permit or structural-design purposes. An engineer can determine how the load is supported and specify the appropriate beam, posts, or other structural solution.
Removing a load-bearing wall without proper support can cause structural movement, sagging, cracking, or, in severe cases, partial structural failure. If a wall is accidentally removed, work should stop and a qualified structural professional should assess the property and determine the required temporary and permanent support.
For a load-bearing wall, temporary supports are typically installed before the existing wall is removed. The exact shoring method depends on the structure above, the span, the loads involved, and the engineer’s design. Temporary supports must be properly positioned and secured before demolition starts.
A non-load-bearing partition is generally simpler and less expensive to remove because it does not require structural replacement. Load-bearing wall removal can involve engineering, permits, temporary shoring, structural beams, posts, and additional labour, which can significantly increase the overall project cost.
Interior wall demolition costs vary according to the wall’s material, size, location, accessibility, and whether it contains electrical, plumbing, or HVAC components. Live Junk Free provides project-specific quotes based on the actual demolition and removal work required.
The cost depends on the beam size and material, span, structural loads, number of support posts, engineering requirements, permits, and installation complexity. LVL and steel beams can have very different material and labour costs, so a structural assessment is needed before an accurate quote can be provided.
A wall demolition service can include removal and hauling of demolition debris such as drywall, studs, plaster, and other unwanted materials. Confirm the scope of hauling and disposal when requesting your Live Junk Free quote so you know exactly what is included.
Additional costs can arise from repairing the ceiling, flooring, drywall edges, electrical wiring, plumbing, HVAC systems, trim, and other finishes exposed when a wall is removed. Structural wall removal may also require engineering, permits, beams, posts, and additional carpentry.
Usually, yes. Brick and concrete block are heavier and harder to dismantle than drywall and wood framing. Masonry demolition can require specialized cutting or breaking equipment, additional labour, stronger debris-handling methods, and more hauling.
Walls can contain electrical wiring, plumbing, ductwork, insulation, and other hidden systems. Contractors should inspect available plans, identify visible connections, use appropriate detection methods where necessary, and open the wall carefully rather than immediately using heavy demolition tools.
The responsibility depends on the project scope and contractor arrangement. Electrical, plumbing, gas, and HVAC systems generally need to be safely disconnected or rerouted by appropriately qualified trades before or during demolition.
Professional crews can isolate the work area using barriers, protective coverings, controlled demolition methods, ventilation or filtration equipment, and appropriate personal protective equipment. Good dust control helps protect occupants, furniture, and the rest of the home.
Work should stop if suspected hazardous materials are discovered. Asbestos-containing materials and lead-based coatings require appropriate assessment and handling procedures, and they should not simply be demolished and disposed of as ordinary construction debris.
The tools depend on the wall material and project. Crews may use reciprocating saws, pry bars, drills, sledgehammers, drywall tools, concrete or masonry cutters, and other specialized demolition equipment. Load-bearing or masonry walls may require additional equipment and structural support.
A simple partition wall may be removed relatively quickly, while a load-bearing wall with a replacement beam requires considerably more planning and work. Engineering, permitting, temporary support, beam installation, electrical or plumbing changes, and finishing can all affect the timeline.
It can if the wall provides structural support and is removed without an appropriate replacement. Even when a wall is non-load-bearing, removing it can expose existing gaps or create finishing work at the ceiling and floor. Proper assessment and structural planning help reduce these risks.
Yes, but removing part of an exterior wall is a structural renovation rather than simple interior demolition. The opening may require an engineered header or beam, proper support, weatherproofing, insulation, and permits. A qualified structural professional should determine the required design.
Permit requirements depend on the municipality and whether the wall affects the building’s structure, electrical, plumbing, HVAC, fire separation, or other regulated systems. Non-structural cosmetic work may have different requirements from load-bearing wall removal. Confirm local requirements before demolition.
Home insurance coverage varies according to the policy and circumstances. Damage resulting from unauthorized or improper renovations may not be covered in the same way as unexpected accidental damage. Speak with your insurer before major structural demolition if you are concerned about coverage.
Demolition and debris removal do not always include complete finishing work. Drywall installation, taping, mudding, painting, trim replacement, and other finishing may be separate services unless specifically included in the project scope.
Removing a wall can expose an unfinished strip where flooring was not previously installed. The solution depends on the existing material and may involve extending hardwood, adding matching flooring, installing tile, or creating a planned transition. Flooring repair is usually a separate finishing task.
Some experienced homeowners can remove a confirmed non-load-bearing partition, but the wall should first be properly identified and checked for hidden electrical, plumbing, HVAC, and other systems. If there is any uncertainty about the wall’s structural role or utilities, professional assessment is the safer option.
Common mistakes include failing to confirm whether the wall is load-bearing, cutting into hidden wiring or plumbing, overlooking HVAC ducts, creating excessive dust, damaging flooring or ceilings, and underestimating debris removal. Another common mistake is starting demolition before checking local permit requirements.
Whether it’s household junk, construction debris, or yard waste, we handle it all responsibly, recycling and disposing of items in an eco-friendly manner. Experience hassle-free junk removal with Live Junk Free and reclaim your space today!”
Whether it’s household junk, construction debris, or yard waste, we handle it all responsibly, recycling and disposing of items in an eco-friendly manner. Experience hassle-free junk removal with Live Junk Free and reclaim your space today!”
© 2026 Livejunkfree.ca | Powered By Live Junk Free